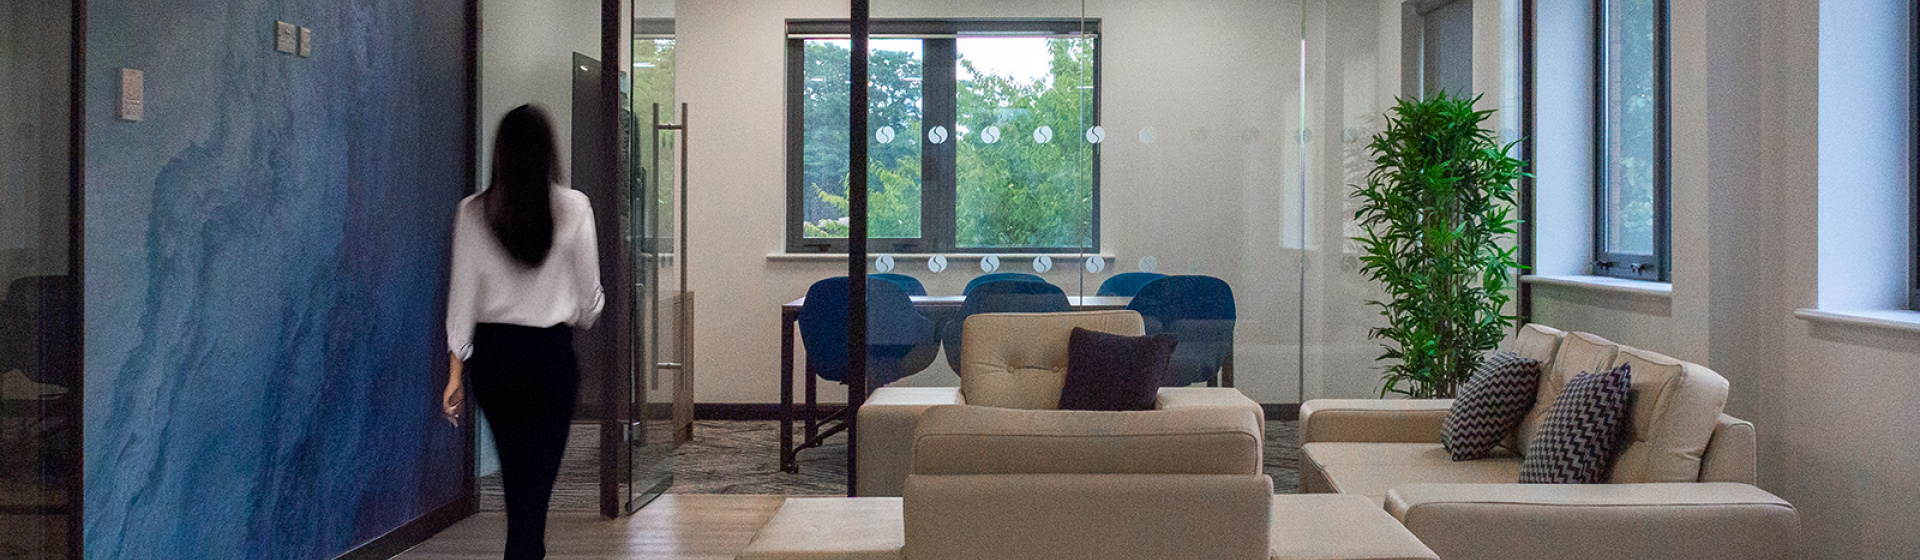


A state of the art office fit out for the new Prima Group HQ.
When Premier Mist approached us to design and fit out their new headquarters in Wakefield, West Yorkshire, we quickly became excited with the possibilities ahead.
Premier Mist UK, the leading approved provider of low-pressure water mist and sprinkler systems, wanted a space that reflected their innovation and commitment to excellence. Having previously operated from a smaller unit neighbouring the new site, it was time for the business to upgrade workspace. The objective was to design and deliver a modern, high-performance workplace that would support company growth, encourage collaboration, and serve as a showcase for visiting clients.
The brief included the integration of premium facilities, most notably a state-of-the-art boardroom and top-tier office gym, promoting both executive-level functionality and employee wellbeing.


Ready to transform your office environment? Let's get started.
Revitalise Your Workspace
A well-designed office space has an impact on productivity, morale and office culture. It can be the difference between attracting the great staff your business needs to thrive or them leaving because they have found a better environment elsewhere. As specialists in office refurbishments, APSS guides you through the process, transforming your existing workspace into a modern, efficient and inspiring environment.

We are absolutely over the moon with the new office. It’s lovely to come into this environment every day with the additional leisure facilities which inspire staff to have a wellbeing focus along side their work. We have already taken the opportunity to invite existing clients over to the premises and would recommended APSS to them.
Ashleigh Miller, General Manager, Premier Mist


The Challenge
While the overall vision was clear from the start, the fit-out came with a number of unique challenges. Balancing technical and aesthetics meant the office needed to reflect Premier Mist's technical expertise while creating a visually engaging, modern workplace. Designing and integrating a fully-equipped gym within the office footprint required careful spatial planning, acoustic considerations, and building compliance checks.
The boardroom needed to be a high-spec space suitable for strategic meetings, presentations, and remote conferencing – all while maintaining a strong visual tie to the brand identity. Delivering a turnkey solution to a high standard, within a fixed timescale and budget, required rigorous project management and clear communication with all stakeholders.


The Outcome
The finished fit-out successfully transformed the Wakefield premises into a dynamic and future-ready workspace tailored to Premier Mist’s vision. Upon entry, visitors are welcomed into a modern reception area, seamlessly blending premium finishes and branding. The open-plan workspace features ergonomic furniture, collaborative zones, and clear departmental flows.
The Boardroom is a true focal point of the fit-out, featuring custom joinery, integrated AV solutions, and acoustic panelling. It provides an executive space for internal meetings, external presentations and company functions. A standout feature of the project, the gym facility is equipped with high-quality cardio and strength equipment, ventilation, shower facilities and a sauna. Designed to promote health and wellbeing, it has already become a valued asset for the team.
Throughout the office, subtle nods to Premier Mist’s identity—through color palette, wall graphics, and finishes—create a sense of cohesion and pride in the workspace. Energy-efficient lighting, smart climate controls, and robust data infrastructure support sustainability and future scalability.
This project not only delivered on Premier Mist’s expectations - it set a new benchmark for how office environments can enhance team performance, client perception, and employee satisfaction.


