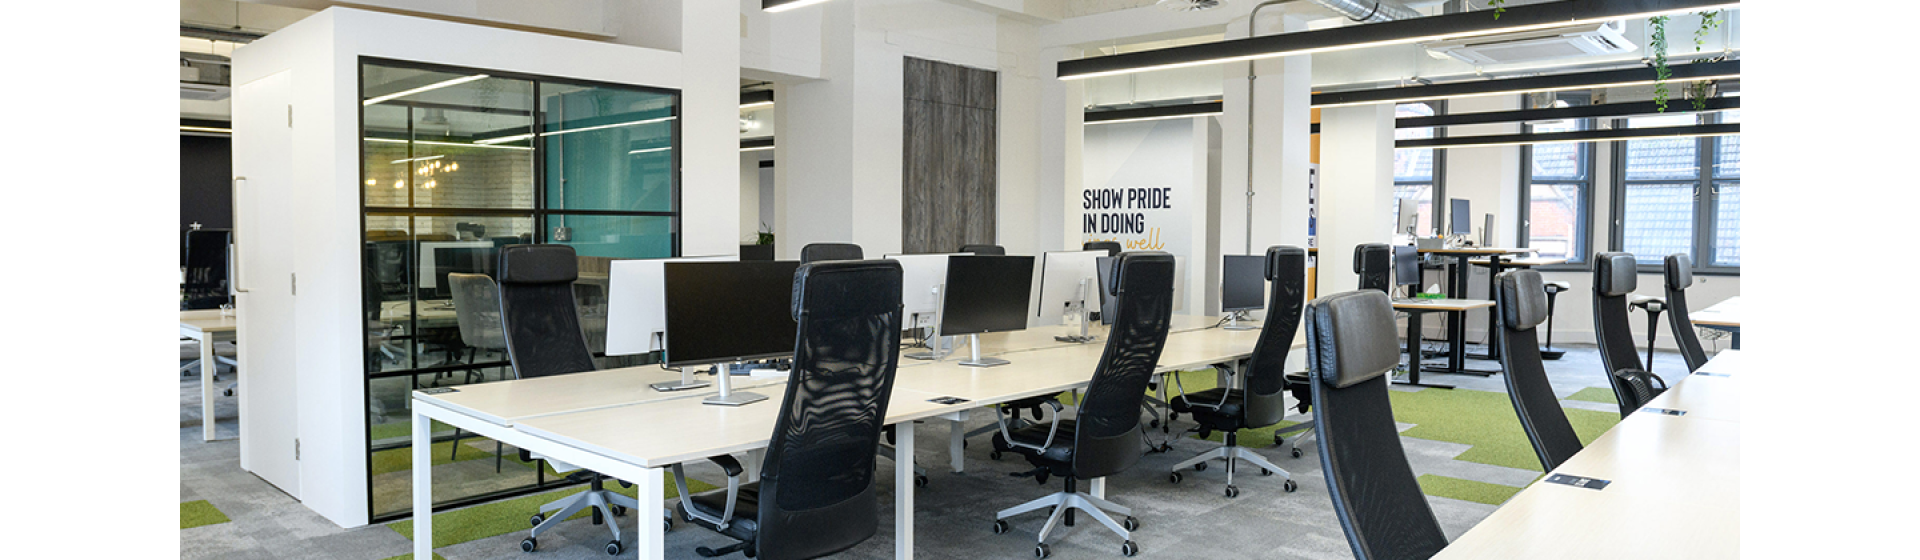


Creating Workspaces That Adapt to Modern Business
The way people work has evolved. Businesses need spaces that are as flexible as they are functional, with environments that can adapt to changing needs whilst incorporating collaboration and productivity. The right co-working space doesn’t just serve your team day-to-day; it positions your business for what comes next.
Who is this for?
Co-working office space works for a wide range of organisations. Hybrid teams who split their time between home and office need a space that handles focused solo work just as well as collaborative sessions. Businesses where no two days are the same need layouts that flex with them rather than against them.
Project-based teams need the ability to bring people together quickly and just as easily disperse, and for business owners thinking longer term, a well-designed flex environment future-proofs the workspace without locking you into a fixed layout that could become a constraint as the business grows.
For Landlords and property owners, the opportunity is different but equally compelling. Converting underutilised commercial space into a quality co-working environment creates a lettable product with strong tenant appeal and genuine commercial upside.
Find out more

What Are Flex & Co-working Spaces?
Flex spaces and co-working environments are designed with adaptability in mind. Unlike traditional office layouts, these workspaces offer a mix of private spaces, hot-desking areas, collaborative spaces, and quiet spaces, all within one environment. Whether you’re a landlord looking to transform underutilised property, a serviced office provider expanding your portfolio, or a business creating an internal flex workspace for your team, the right design makes all the difference.
Typical spaces within a flex or co-working environment include:
- Hot-desking zones
- Private offices
- Collaboration lounges
- Meeting pods
- Quiet focus rooms
- Event and workshop spaces
- Breakout and social areas
What do Flex Spaces Provide
When every square foot is planned around how people actually work, the commercial results follow. Higher occupancy rates, stronger tenant retention, and better space utilisation all contribute directly to revenue. Operational efficiency improves when a space can flex to meet demand rather than requiring costly reconfiguration every time your needs change. For landlords and operators, this means a product that competes on quality and commands a premium.
Co-working spaces create
- Vibrant communities of like-minded professionals
- Collaborative environments that inspire creativity and innovation
- Shared facilities that reduce overhead costs
- Networking opportunities that add value beyond just desk space
Designing for Flexibility and Functionality
Our experienced designers create bespoke layouts that maximise every square foot whilst maintaining the flexibility your tenants need. We consider everything from acoustic zoning and lighting to circulation routes and furniture specification, ensuring every element of the space works harder for you. We design for now and for the future, building in adaptability from the outset so your space can evolve as you grow.
Our design principles for flex and co-working spaces:
- Acoustic zoning - Separating loud, collaborative areas from spaces that demand quiet and concentration.
- Lighting for productivity - Layered lighting schemes that support different tasks and times of day.
- Circulation flow - Intuitive layouts that make the space easy to navigate and feel open, even at high capacity.
- Modular furniture - Adaptable, commercial-grade pieces that can be reconfigured as your occupancy evolves.
- Technology integration - AV, video-conferencing infrastructure, and connectivity built in from the design stage, not added as an afterthought.
- Brand-led interior design - Environments that reflect your identity and make a strong first impression on tenants and visitors.
- Future-proof adaptability - Designs that anticipate change, so the space can evolve without requiring a full redesign.

Frequently Asked Questions
Activity-based working is the principle that different tasks require different environments. Rather than assigning each person a fixed desk, an ABW-informed layout provides a range of settings - focus booths, collaborative tables, informal lounges, meeting rooms - and lets people choose where they work based on what they’re doing.
A typical starting point for hybrid organisations is a desk-to-person ratio of around 6:10 - roughly six desks for every ten employees, though the right number depends on your attendance patterns, team structures, and how your people actually use the office.
The key is acoustic and visual separation without physical isolation. Strategic placement of joinery, glazed partitions, soft furnishings, and planting can buffer noise between zones effectively, while careful floor plate zoning keeps high-energy areas away from spaces designed for deep focus.
Future-proofing starts at the design stage. Modular furniture systems, flexible power and data infrastructure, and adaptable layouts all reduce the cost of change down the line. Building in capacity for technology upgrades from the outset means adding new AV or collaboration tools later won’t require structural work.
A hospitality-first approach treats the office as a destination people choose to come to rather than a place they’re required to be. Design cues are borrowed from high-end hospitality: considered lighting, quality materials, comfortable seating, barista-style refreshment areas, and a strong sense of arrival and welcome.
Spontaneous collaboration thrives in transition spaces, areas people pass through or naturally linger in, such as breakout zones near refreshment points or informal seating at the edges of open-plan areas. Positioning these away from quiet zones, with visual and acoustic separation where needed, means teams can connect informally without creating disruption for those around them.
The differences are significant. Camera sightlines, background neutrality, acoustic treatment, and lighting all need specific consideration to ensure remote participants feel genuinely present in the room. Cable management, power provision, and system integration need to be designed in from the start rather than retrofitted. A room designed as a standard meeting space and later adapted for video conferencing rarely delivers the same quality of experience as one designed for it from day one.

Why Choose APSS?
We’ve delivered over 10,000 commercial fit-out projects since 1997, and flex and co-working spaces sit squarely within our core expertise. We understand that these spaces are commercial products; they need to attract tenants, retain them, and generate a return. Our designs are built with that in mind from day one.
We manage everything in-house, from space planning and interior design through to full fit-out and furniture installation, only bringing in specialist subcontractors where needed. That means tight control over programme, quality, and cost, with a single point of accountability throughout. We won’t sign off on a project until you’re satisfied with the result.
APSS holds CHAS, Constructionline Gold, ISO 9001, ISO 14001, SafeContractor, and FSQS accreditations
Get in touch with our teamWhat we offer
We provide a full design and fit-out service for flex and co-working spaces, managing every stage of the project from initial concept through to handover. Our services include:
- Space planning and concept design - Translating your brief into a layout that works.
- Interior design - creating an environment that reflects your brand and appeals to your target tenants.
- Full fit-out and refurbishment - Delivering the finished space to a high standard, on time and within budget.
- Furniture supply and installation - specifying and sourcing commercial-grade furniture built for flexible use, including our Steelcase and Elite Office Furniture ranges.
- Technology and connectivity integration - Ensuring your space is equipped for modern working.
- Bespoke joinery - Custom-made desks, storage, and partition details crafted in our Lincoln workshop.
Whether you’re starting from a shell and core, refurbishing an existing office, or repurposing a commercial building, we have the expertise to deliver.
Whether you have a clear brief or you’re still exploring the possibilities, we’d love to hear about your project. Get in touch with the APSS team today to arrange a free, no-obligation consultation.